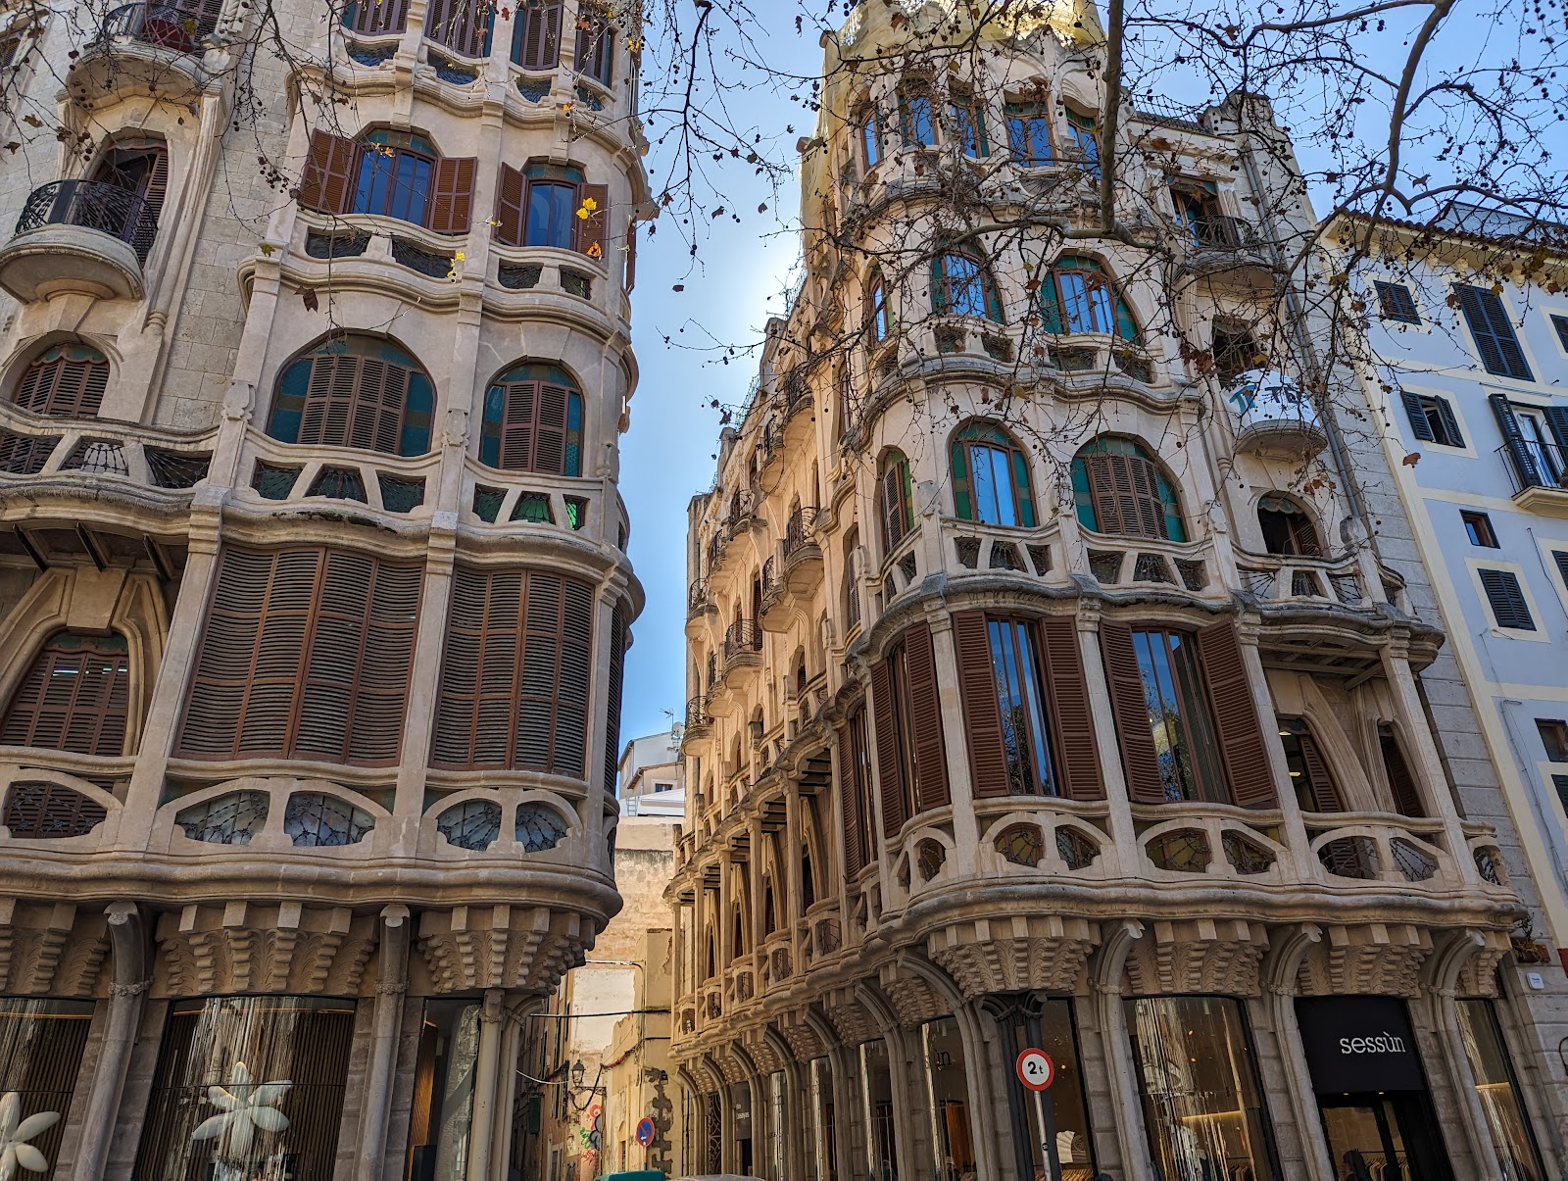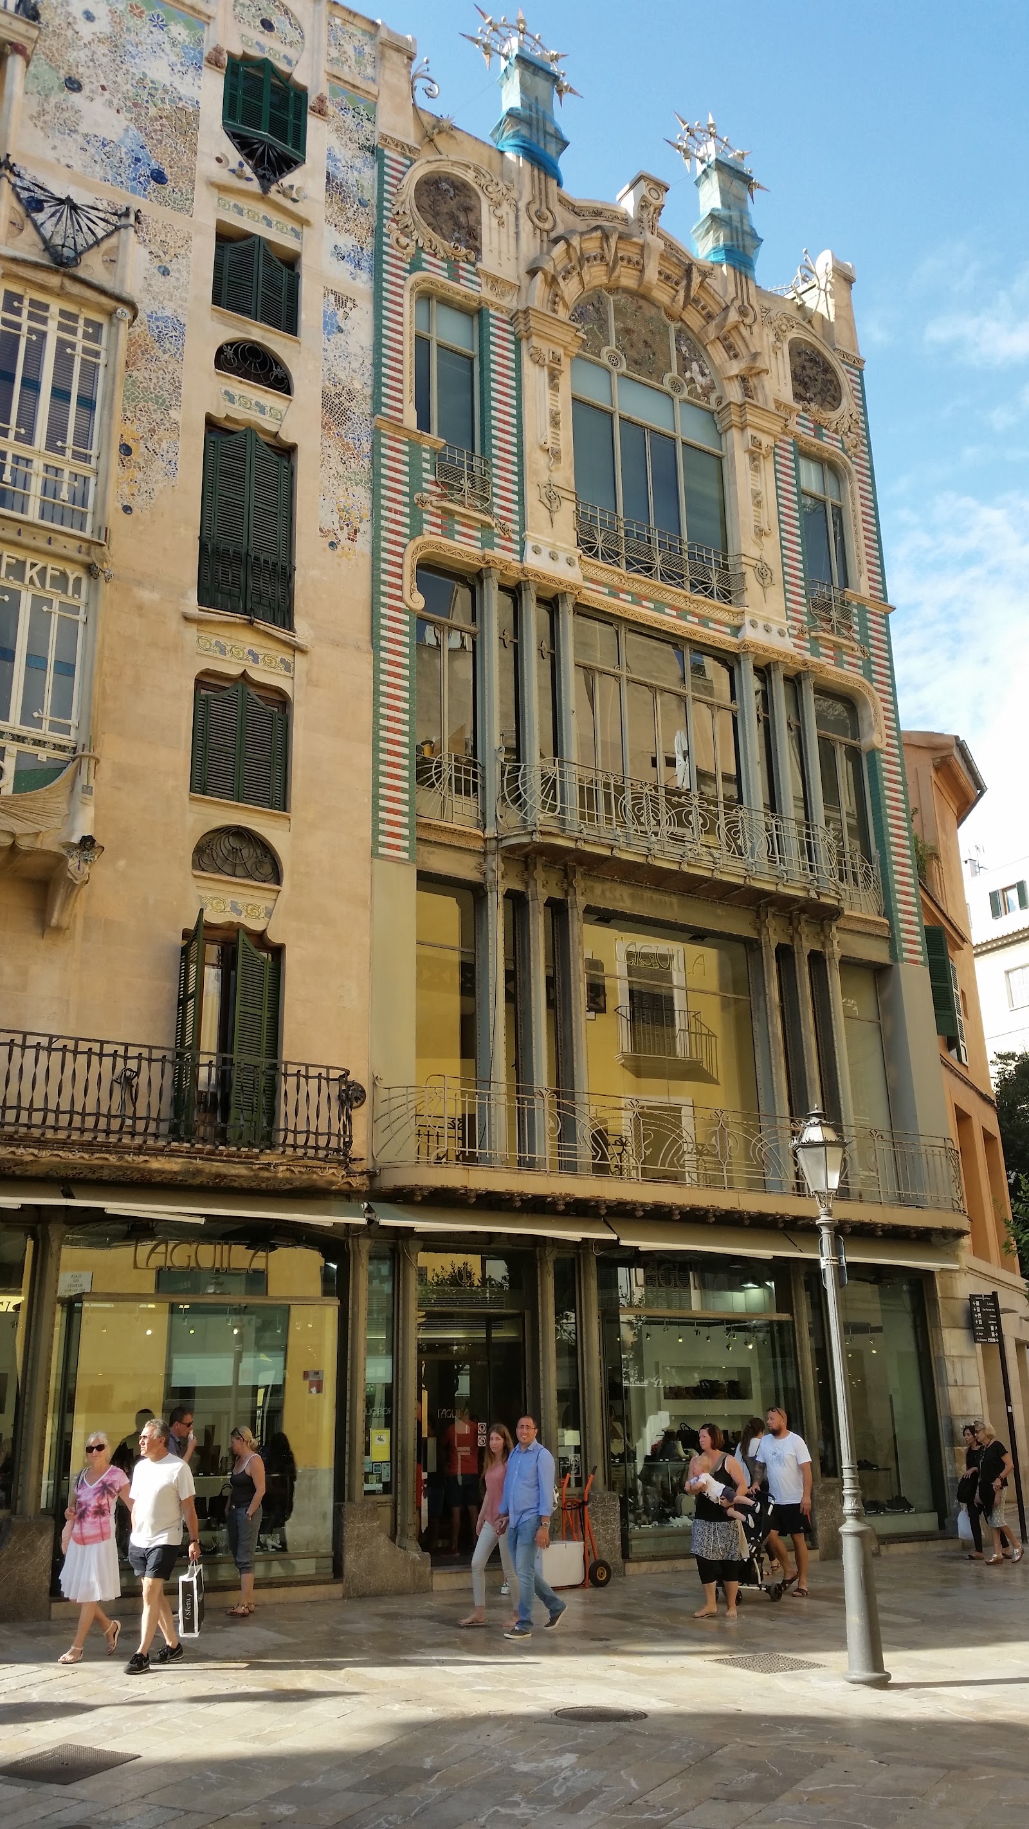
Find the face. It's high up on the building with the broken tiles all over it — a big hairy grotesque head with a winged dragon on either side of it, staring down into this square like it has opinions about everyone in it.
That's Can Forteza Rey, and the man who designed it was not an architect.
Lluís Forteza-Rey was a goldsmith, used to working metal at the scale of a ring. In nineteen oh-nine he decided to build himself a house, and rather than hire anybody he did it himself, in the style of the Catalan modernists he had been reading about. So the whole front is covered in trencadís, the smashed-tile mosaic Gaudí made famous, and there are dragons, and there is a face, and there is iron twisted into shapes a jeweller would think of and a builder would not.
Trencadís is worth understanding, because it looks like decoration and it's actually a technique. You take ceramic — offcuts, factory rejects, broken plates — smash it, and set the fragments into mortar across a curved surface.
Flat tiles can't wrap around a curve. Broken ones can. It's a method invented to solve a geometry problem, and it happens to look spectacular, and it is exactly the kind of fiddly fragment-by-fragment work a man who sets stones into rings would find completely natural.
The ground floor was a pharmacy. The mezzanine was where he lived. His relative ran a dental clinic on the floor above. A jewelle